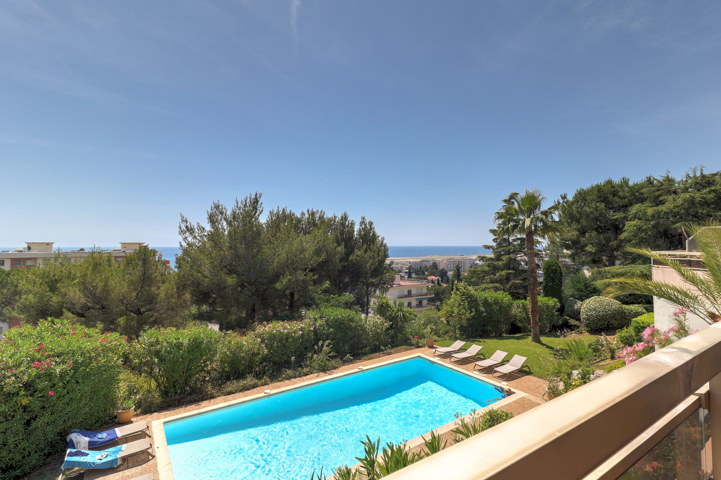
Located on the 5th floor of a prestigious residence at 198 Promenade des Anglais, this spacious 56 m² one-bedroom apartment benefits from a sought-after address directly facing the Mediterranean.
In very good overall condition, the apartment features a 24.9 m² living room extended by a 6 m² enclosed loggia overlooking the sea, which can be fully incorporated into the living space. At the rear, the 17.6 m² master bedroom also benefits from an enclosed loggia overlooking the Californie district.
The bedroom features ample built-in storage and beautiful, perfectly maintained genuine herringbone parquet flooring. The separate kitchen, measuring over 10 m², also opens onto a 2 m² balcony.
The current layout offers the possibility of converting the apartment into a 2-bedroom property. The existing kitchen could be converted into a second bedroom of approximately 10.4 m², while the kitchen area could be redesigned as an open-plan kitchen within the living room. This would create a spacious open-plan living and kitchen area of nearly 25 m² facing the sea, while retaining two bedrooms on the Californie side, measuring 17.6 m² and 10.4 m².
The apartment is in very good condition, while still offering the possibility of modernisation and personalisation according to the future owner's taste. The genuine parquet flooring throughout the living room and bedrooms adds character to the property.
The apartment is air-conditioned in both the living room and the master bedroom.
Estimated annual energy costs for standard use
Between 790 € and 1140 € per year
Average energy price at 2023-01-01 (including subscription)
The property designated above representing lots n° 58 of the co-ownership which comprises 69 lots.
The average annual running costs for these lots is €/year.
| Reference | 2515 |
|---|---|
| Reference | 7831216 |
| Category | Flat |
| Number of bedrooms | 1 |
| Garage | No |
| Parking | No |
| Habitable surface | 56 m² |
| Construction year | 1957 |
|---|---|
| Number of parking | 4 |
| Condominium property | Yes |
| Number of batches | 69 |
| Batch number (details) | 58 |
| Kitchen | Yes |
|---|---|
| Air conditioning | Yes |
| Type of air conditioning | Réversible |
| Type of kitchen | separate |
| Intercom | Yes |
| Hot water - Distribution (type) | collective |
| Hot water - Energy (type) | gas |
| Number of toilets | 1 |
|---|---|
| Number of showerrooms | 1 |
| Room 1 (surface) | 13.35 m² |
| Number of terraces | 3 |
| Living room (surface) | 20.8 m² |
| Showerrooms (surface) | 4.3 m² |
| Nr of rooms (number) | 2 |
| Land tax (amount) | 1326 € |
|---|
| Nr. of land registry | 366 |
|---|
| Energy certif. class | D |
|---|---|
| Energy consumption (kwh/m²/y) | 174 |
| CO2 emission | 37 |
| CO2 class | D |
| Estimated minimum annual estates costs (price) | 790 € |
| Estimated maximum annual estates costs (price) | 1140 € |
| Year of reference | 2023 |
| Property non subject to PEB | No |
| Blank DPE | No |
| PEB date | 8/7/2026 |
| Charges owner - Monthly (amount) | 372 € |
|---|
| Commission type | commission paid by buyer |
|---|---|
| Mandate number | 2515 |
| Mandate type | Mandat de vente |