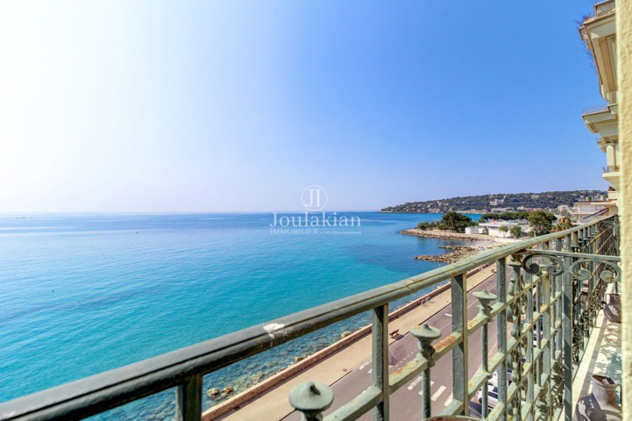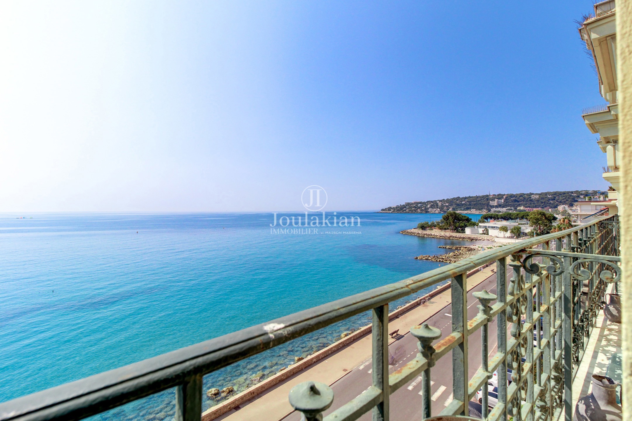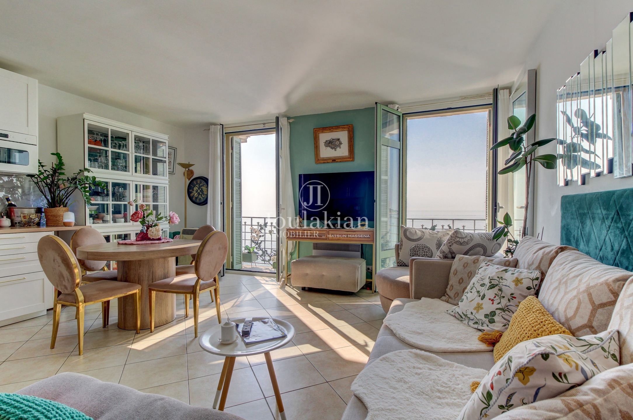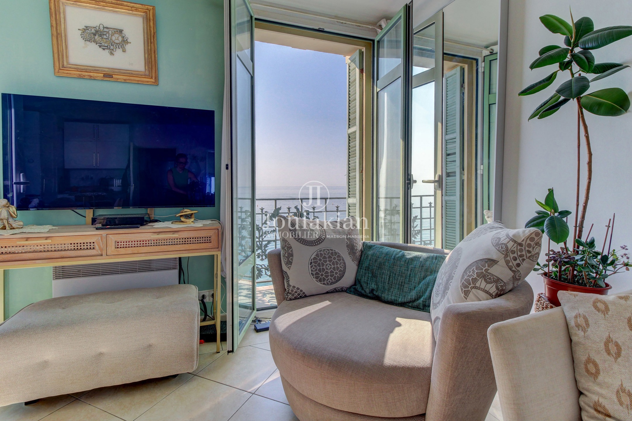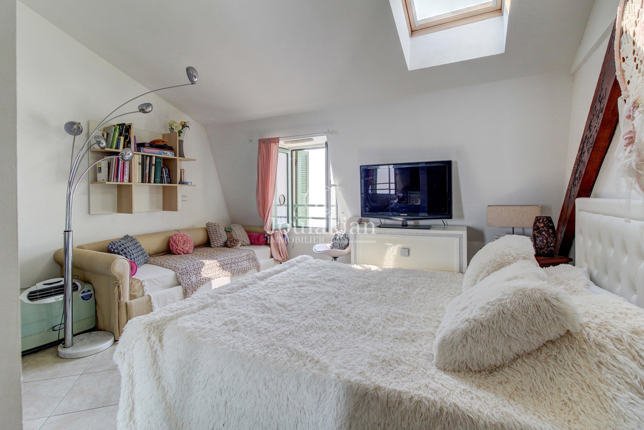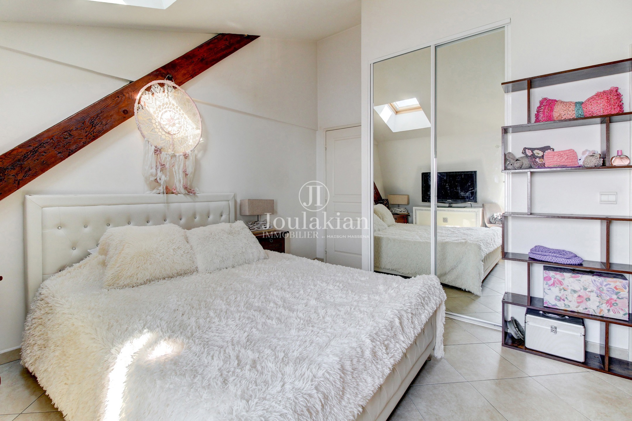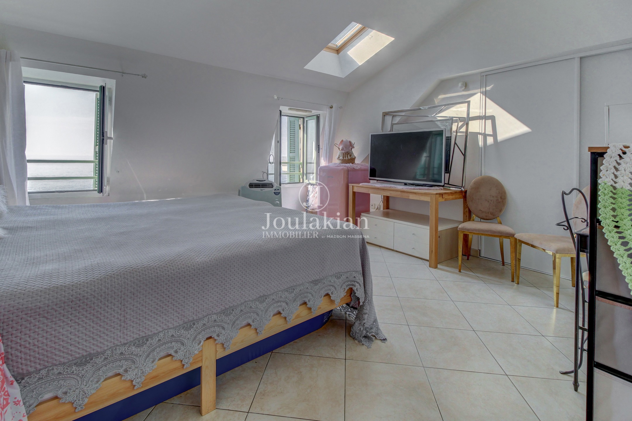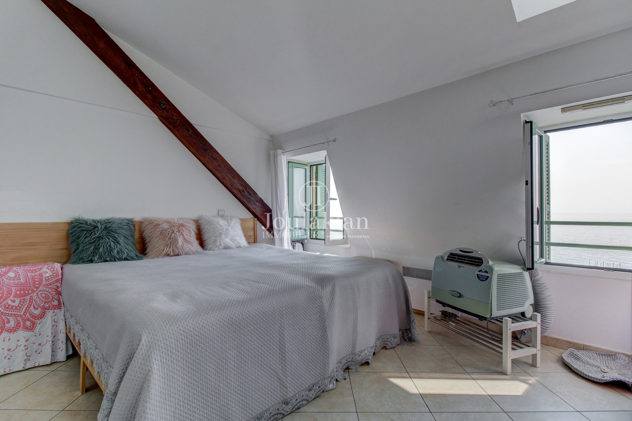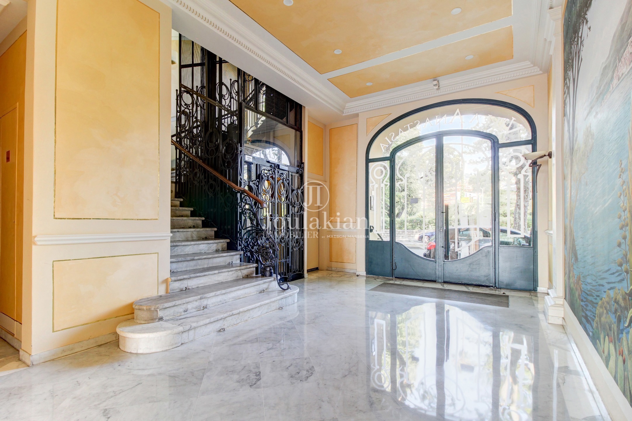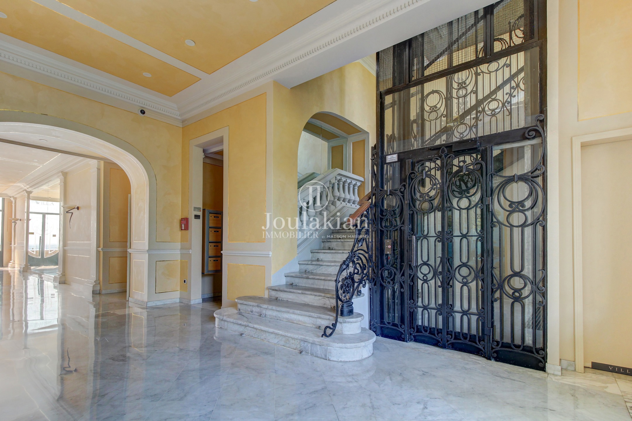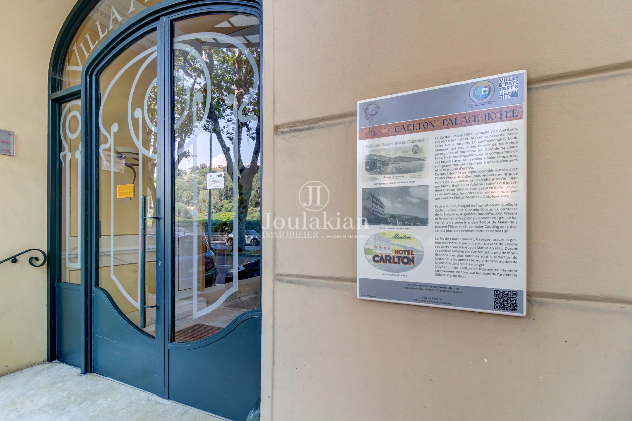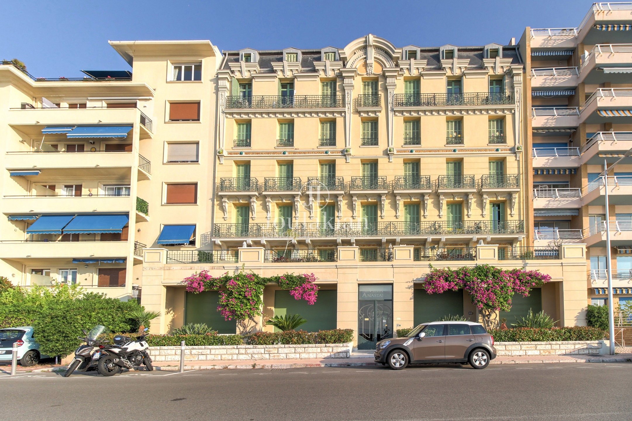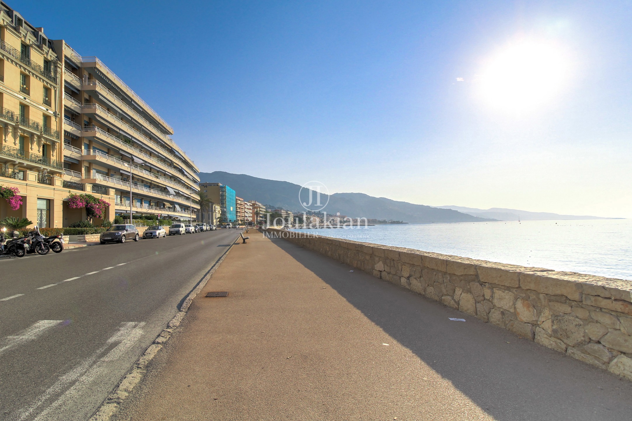
Set in an exceptional location, this stunning 89 sqm duplex apartment is situated on the top floor of an elegant Belle Époque bourgeois building with lift, directly facing the sea. Located within the historic residence of the former Hôtel Carlton, it perfectly combines period charm with modern comfort, offering unique character and a warm, refined atmosphere.
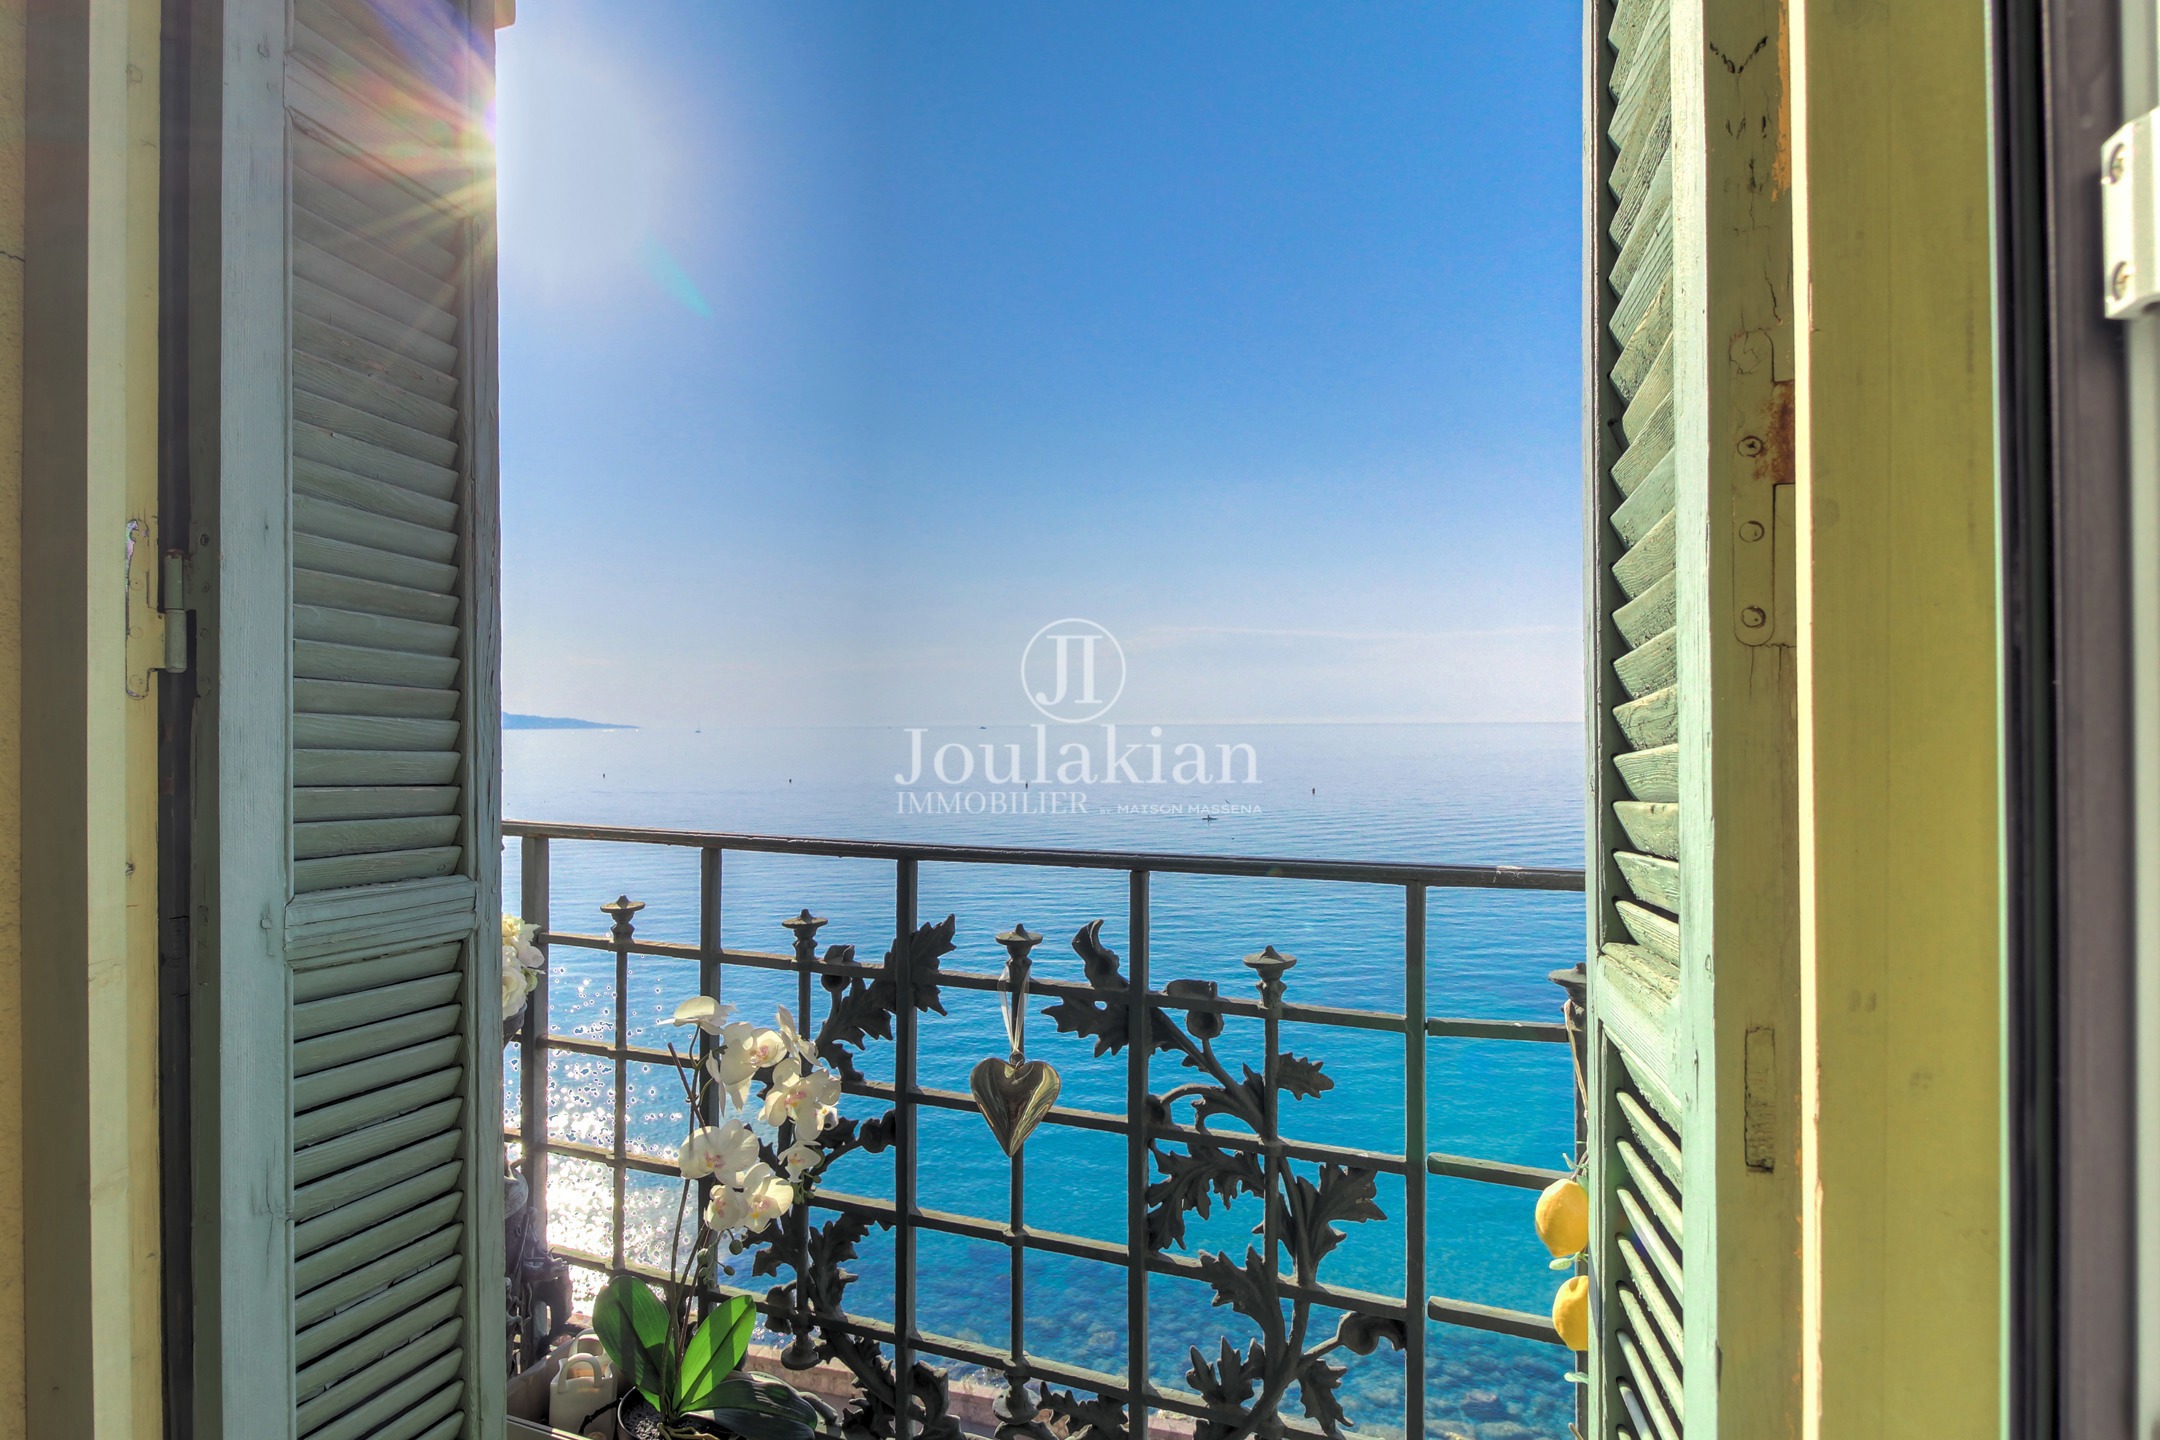
Facing due south, the apartment enjoys abundant natural light throughout the day and breathtaking panoramic sea views stretching as far as the eye can see.
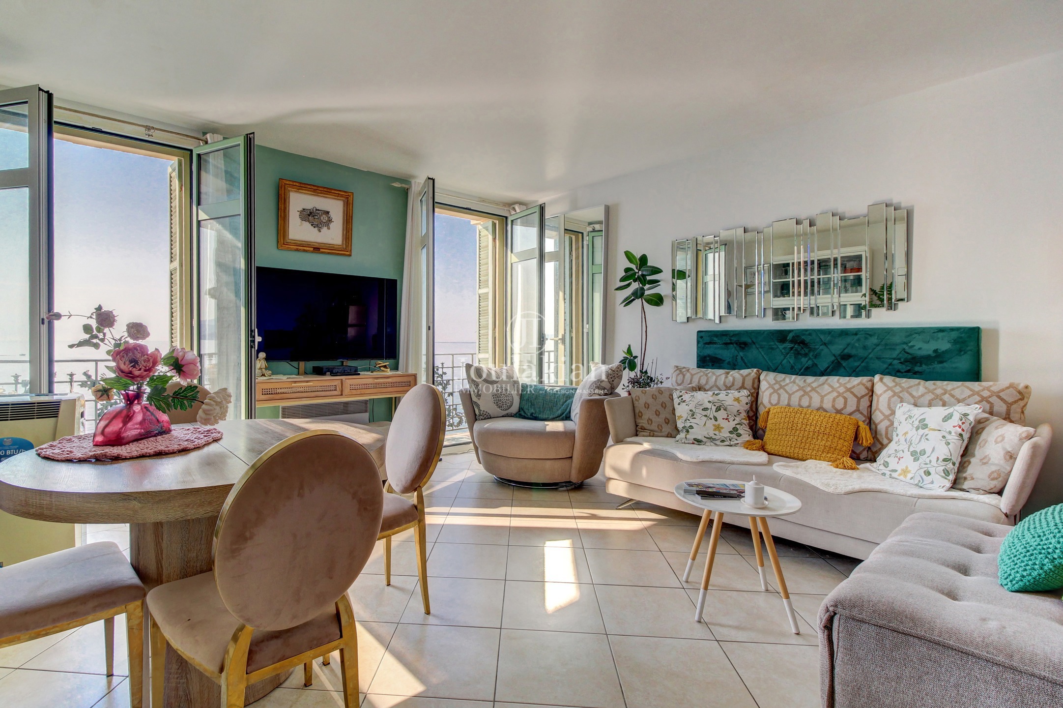
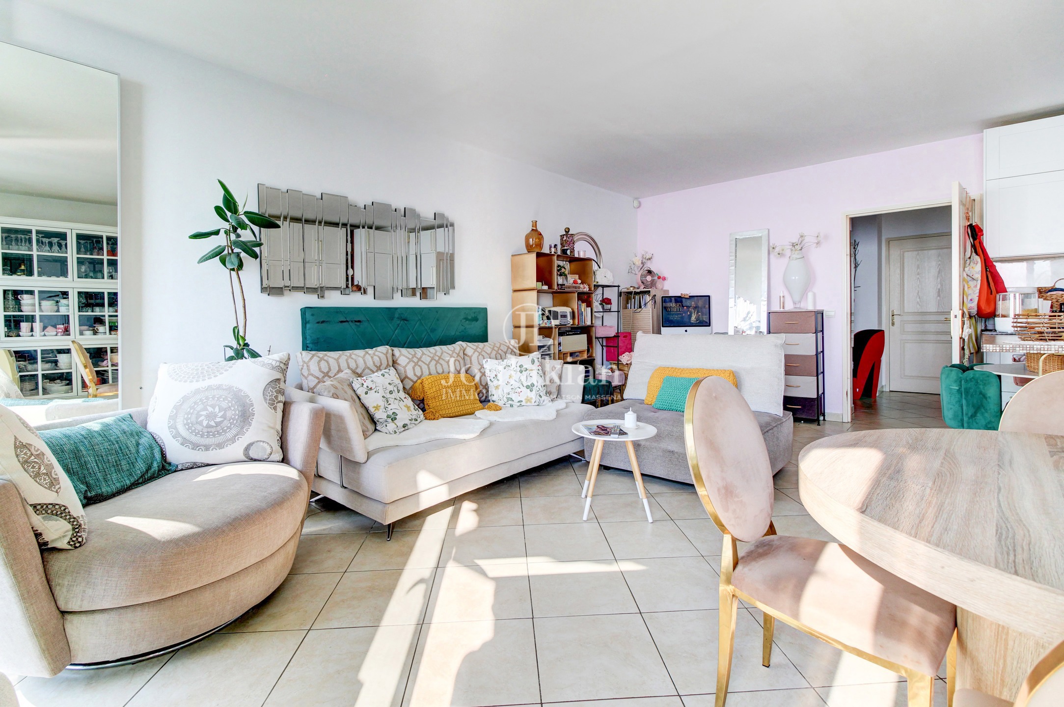
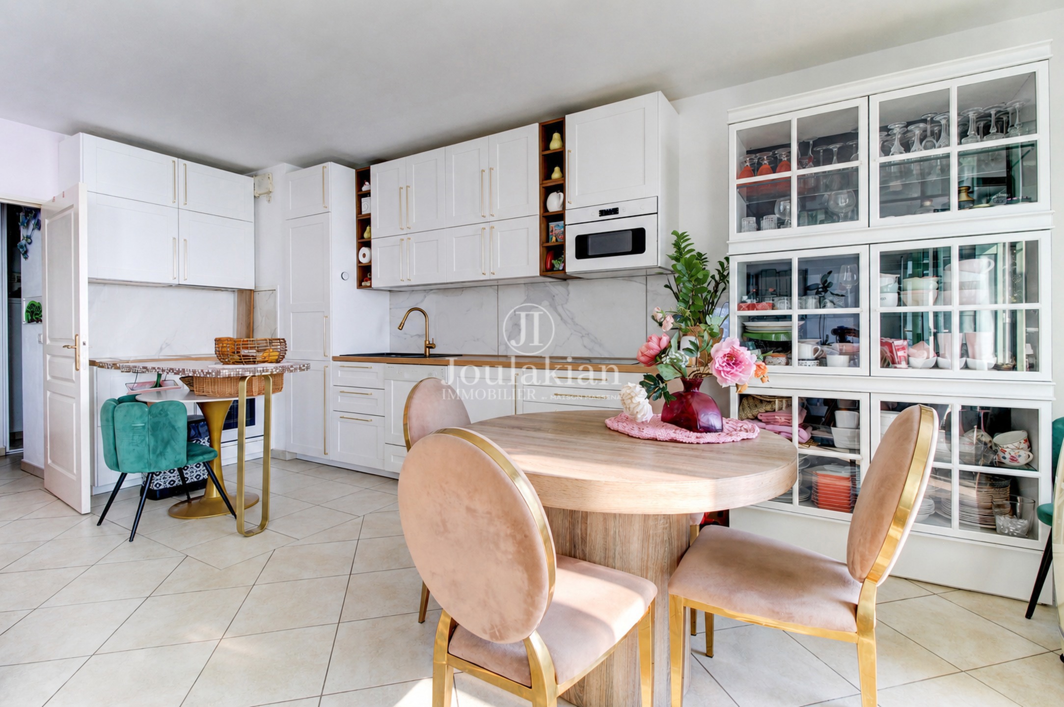
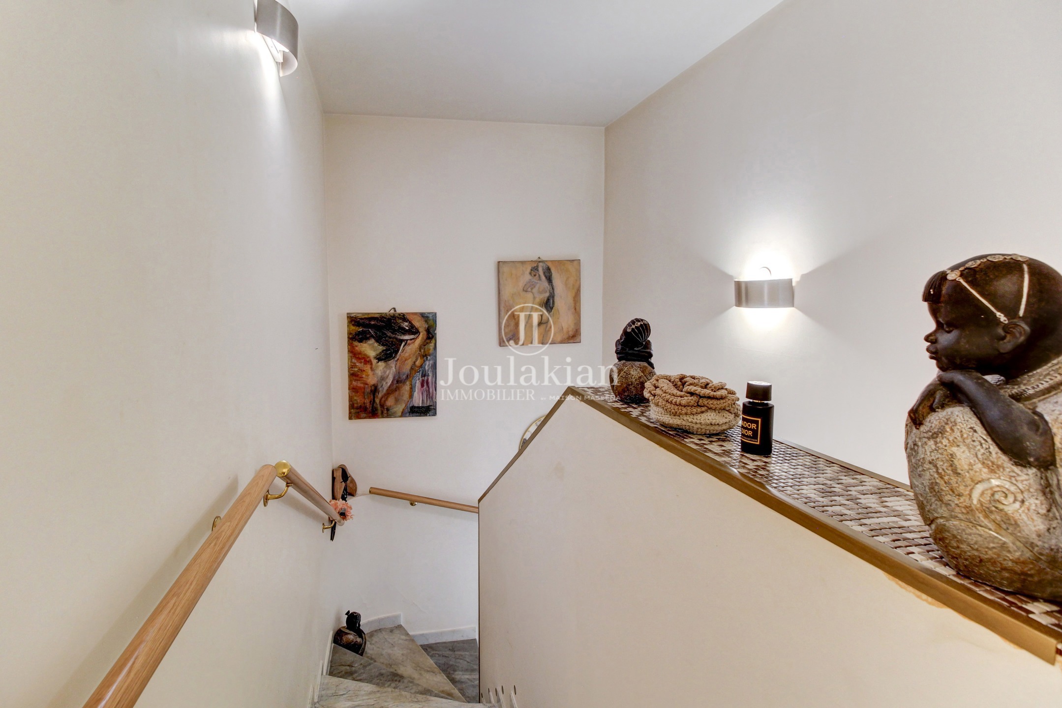
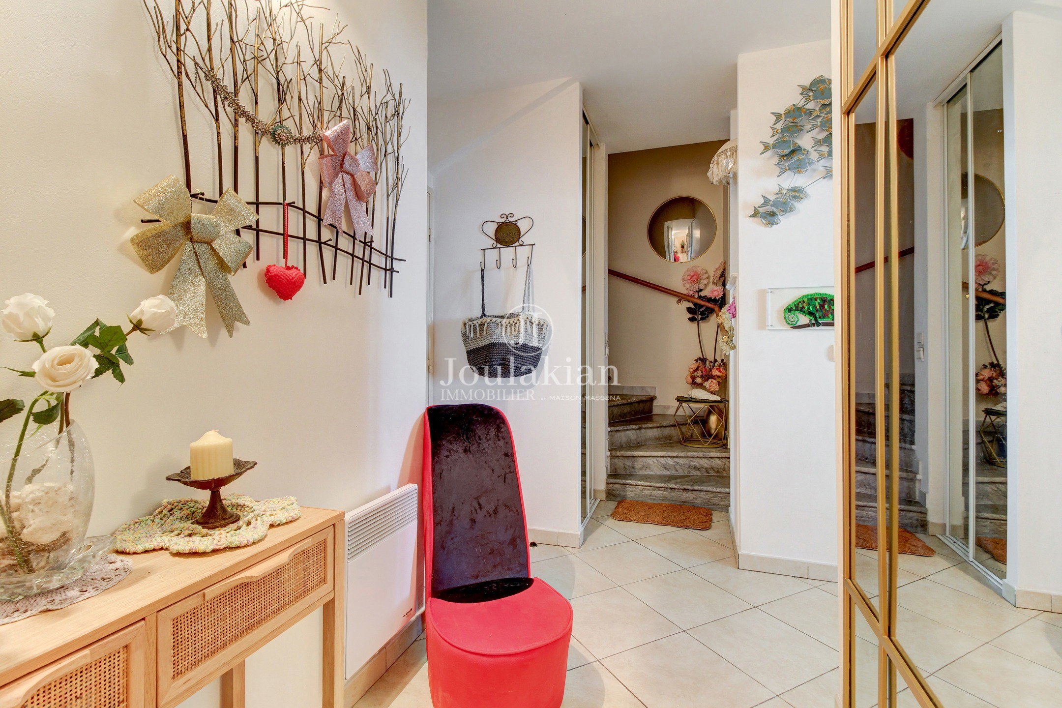
The main level features a spacious living room with an open-plan fully fitted kitchen, creating the perfect setting for entertaining or enjoying quality time with family and friends. A guest WC completes this level.
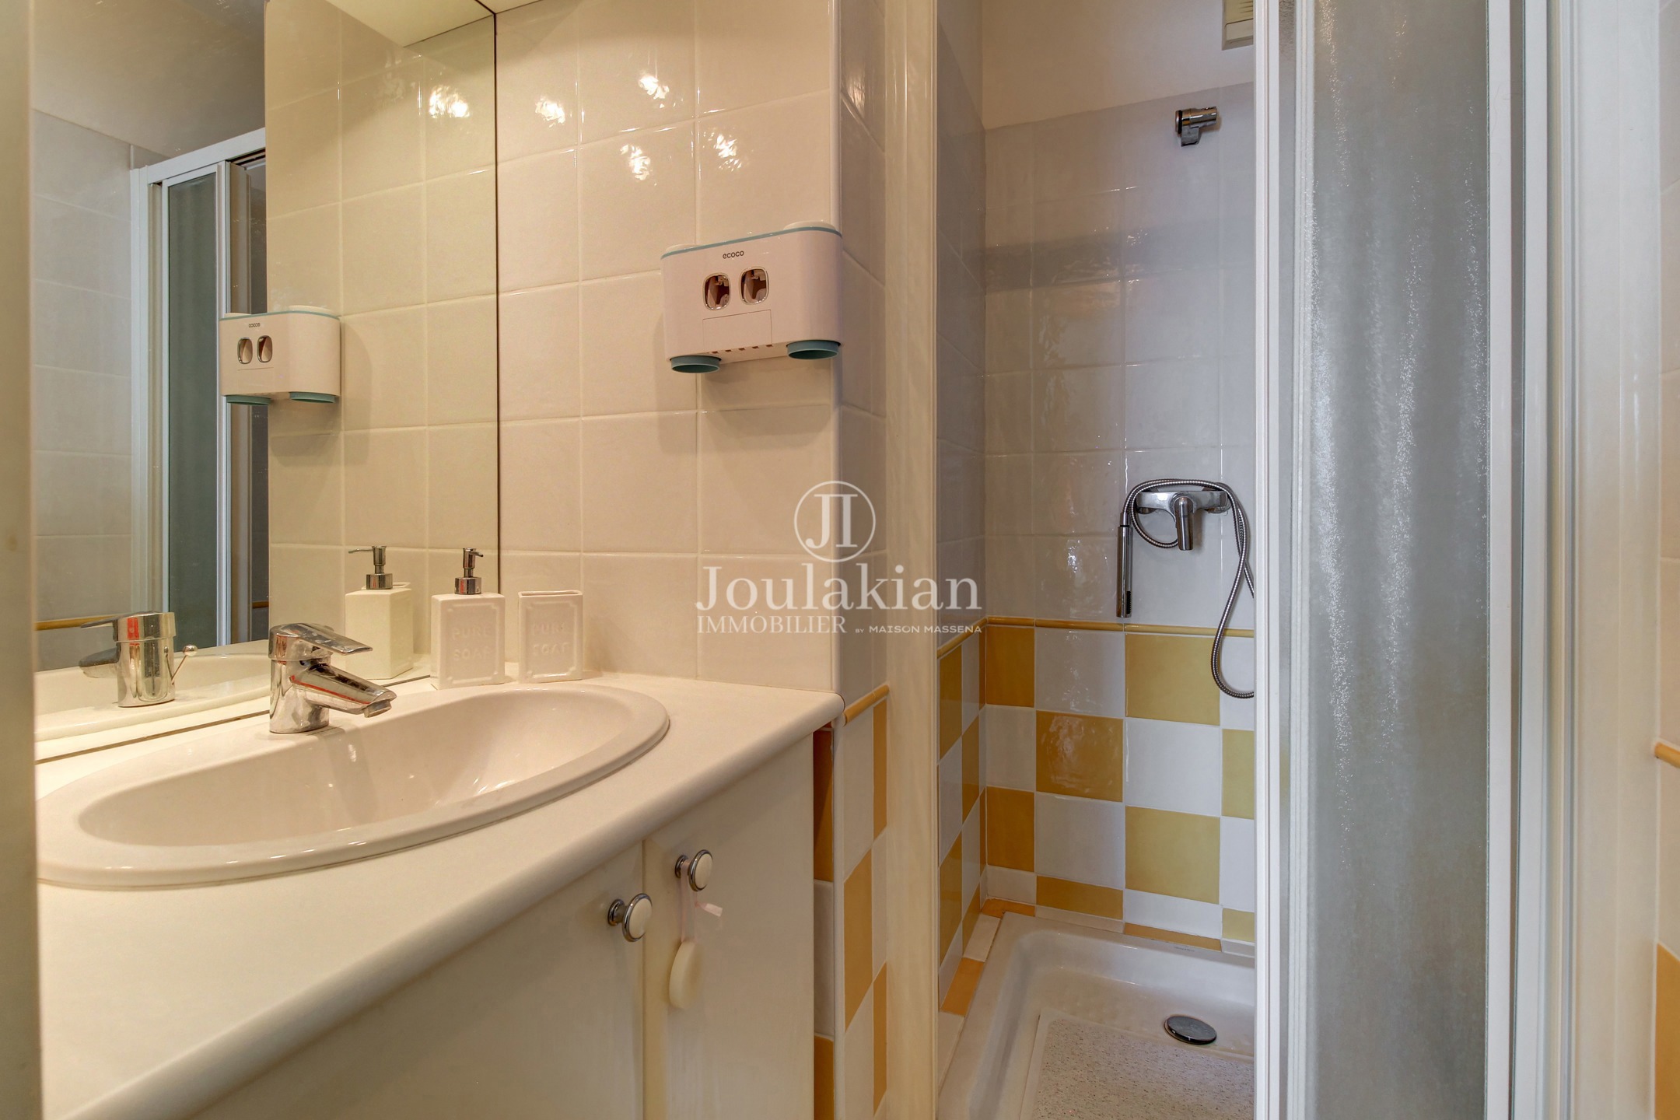
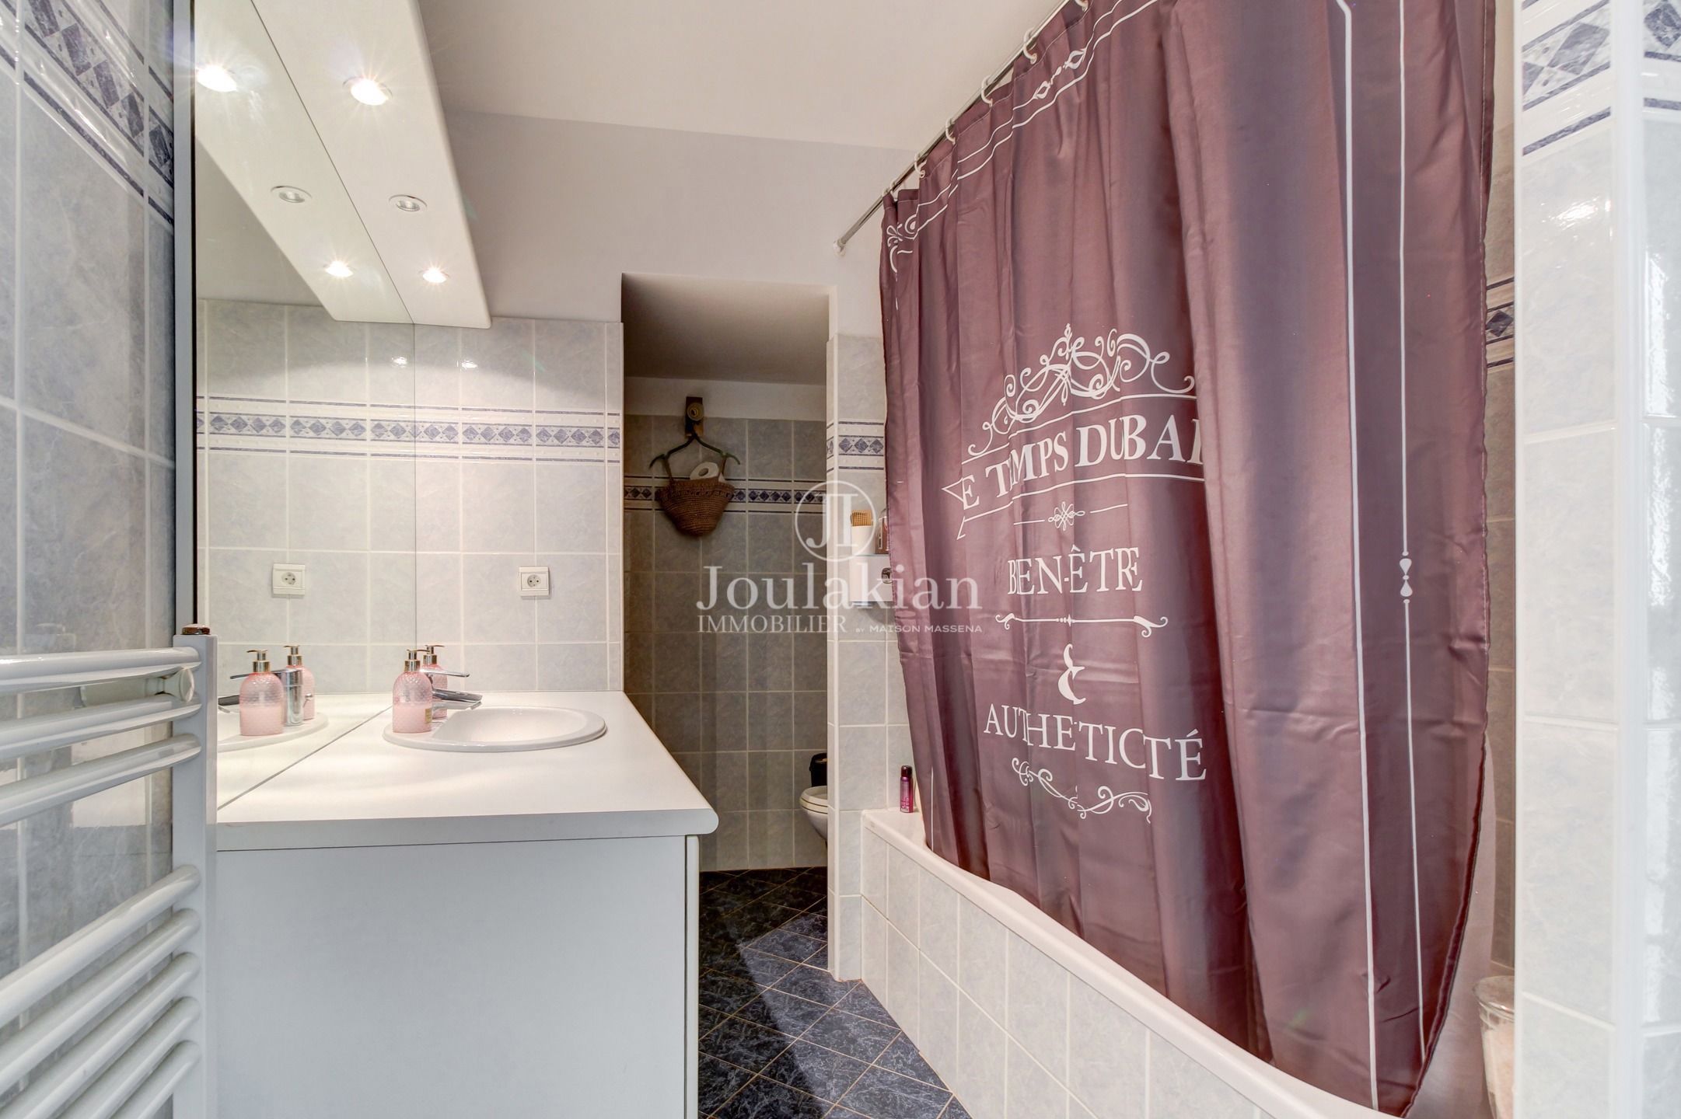
Upstairs, the property offers two generous bedrooms with built-in storage, including a master suite with its own private shower room, as well as a separate bathroom with WC, ensuring both comfort and practicality.
A cellar is included with this rare property.
Ideally located just 200 metres from Carnolès train station and the shopping centre, and within walking distance of shops, services and public transport, this apartment enjoys a prime setting between the sea and the town centre. A rare opportunity to own a unique home steeped in history in one of Menton's most sought-after locations.
Estimated annual energy costs for standard use
Between 1169 € and 1581 € per year
Average energy price at 2021-01-01 (including subscription)
The property designated above representing lots n° of the co-ownership which comprises 58 lots.
The average annual running costs for these lots is €/year.
| Reference | 27-110 |
|---|---|
| Reference | 7646631 |
| Category | Duplex |
| Furnished | No |
| Number of bedrooms | 2 |
| Number of bathrooms | 1 |
| Garage | No |
| Terrace | No |
| Parking | No |
| Habitable surface | 89.06 m² |
| Availability | at the contract |
| Access for people with handicap | No |
|---|---|
| Kitchen | Yes |
| Air conditioning | Yes |
| Type of air conditioning | |
| Type of kitchen | US fully fitted |
| Intercom | Yes |
| Hot water - Distribution (type) | individual |
| Number of toilets | 2 |
|---|---|
| Number of showerrooms | 1 |
| Room 1 (surface) | 13.4402 m² |
| Room 2 (surface) | 15.9902 m² |
| Living room (surface) | 32.7402 m² |
| Bathroom (surface) | 7.4502 m² |
| Showerrooms (surface) | 2.1602 m² |
| Entrance hall (surf) (surface) | 6.8902 m² |
| Nr of rooms (number) | 3 |
| Land tax (amount) | 2552 € |
|---|
| Energy certif. class | D |
|---|---|
| Energy consumption (kwh/m²/y) | 205 |
| CO2 emission | 6 |
| CO2 class | B |
| Estimated minimum annual estates costs (price) | 1169 € |
| Estimated maximum annual estates costs (price) | 1581 € |
| Year of reference | 2021 |
| PEB date | 9/6/2023 |
| Charges owner - Monthly (amount) | 272.5 € |
|---|
| Commission type | commission paid by buyer |
|---|---|
| Mandate number | 27-110 |
| Mandate type | Mandat de vente |
| Condominium property | Yes |
|---|---|
| Number of batches | 58 |
| Batch number (details) |